
Commercial Fit Out
Led by a tradesperson with 17 years' hands-on experience, this commercial fit-out service delivers functional, buildable layouts and robust finishes to client briefs across Brackley and nearby villages. Services include detailed site surveys, phased works to minimise disruption, and full coordination with M&E, IT and specialist subcontractors. All projects come with clear proposals and regular updates.
How It Works
Site survey & brief
A measured site visit and client interview produce a practical brief, condition report and feasibility notes that feed into the programme and cost plan.
Phased programme & coordination
We prepare a phased works schedule to keep your business operational, coordinate M&E, flooring and IT trades, and arrange out-of-hours work where needed.
Fit-out delivery & handover
Install partitions, ceilings, floors and finishes, complete snagging and hand over a clear defect list and O&M information.
Why Choose us for Commercial Fit Out?
End-to-end project delivery
From site survey to the final fix, experienced on-site management removes the need to juggle multiple contractors — practical, buildable solutions with trade know-how.
Minimised business disruption
Phased programmes, out-of-hours options and tight coordination with M&E and IT reduce downtime so your office or shop can keep operating.
Trustworthy workmanship & protection
17 years' experience, Liquid Screed and Brick Laying certifications and £1M public liability cover protect your project.
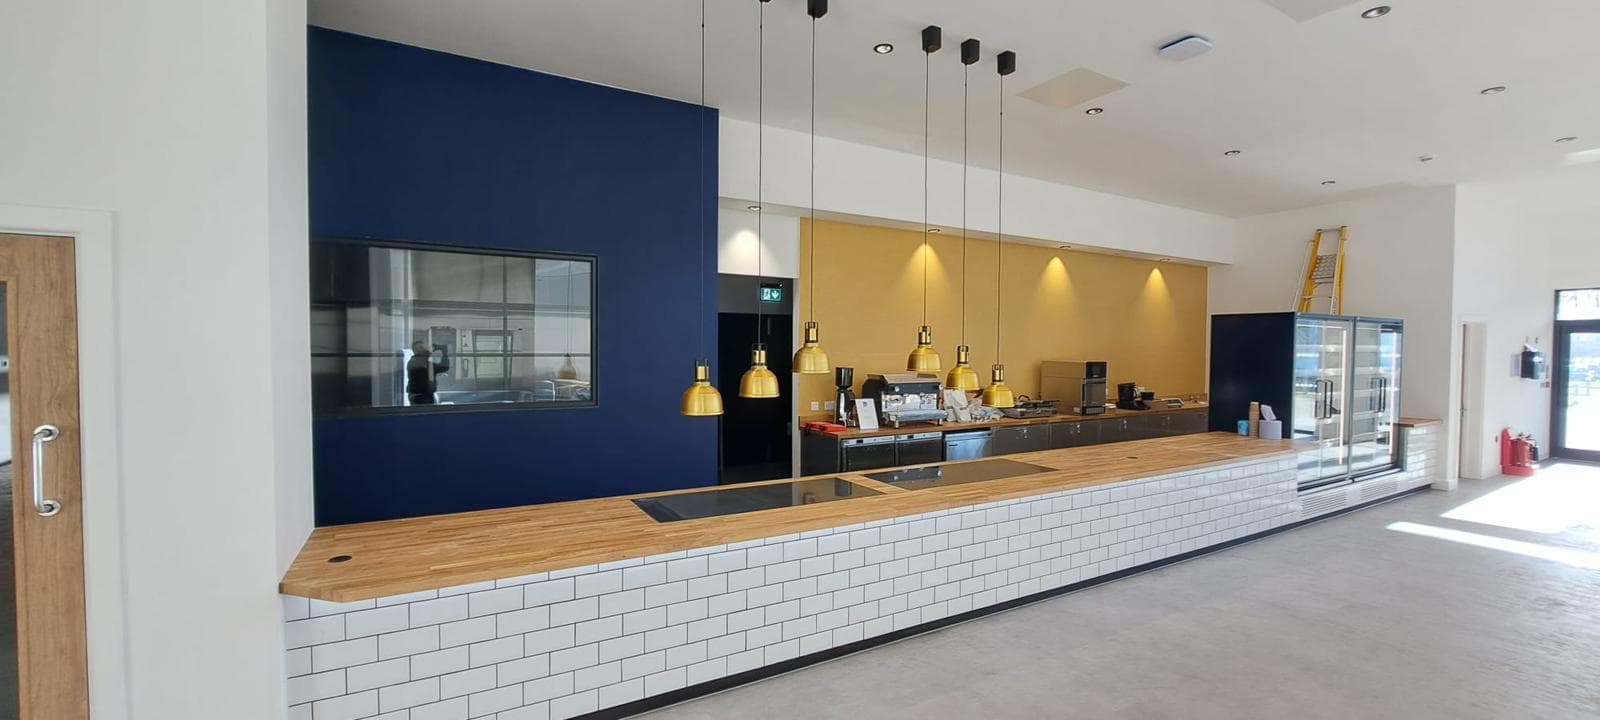
Commercial fit-out solutions tailored to your brief. Whether you need cellular offices, open-plan workspaces, meeting rooms or breakout areas, the service focuses on robust, practical builds that suit typical Brackley properties — Victorian town offices, modern light-industrial units and suburban business parks. We handle stud partitions, suspended ceilings, door sets, fire-stopping, joinery fixes and low-profile access flooring, and plan works to suit phased occupation and landlord requirements.
What’s included on a typical fit-out:
Measured surveys, layout options and practical build notes.
Liquid screed or screeding preparation for level floor finishes where required.
Partitioning, plastering, suspended ceilings and commercial-grade finishes.
Coordination with M&E, data installers and decorators to reduce clashes on site.
Certified in Liquid Screed and Brick Laying, fully insured and led by 17 years of hands-on building experience, the service aims for clear communication, reliable programmes and tidy, practical handovers.
Frequently Asked Questions
Timescales depend on the scope, floor area and whether phased occupation is required. After a site survey a clear programme is issued showing milestones and any out-of-hours work that will be needed to hit your handover date.
Yes — we design phased programmes and isolate active work areas to keep disruption to a minimum. Where necessary, we schedule noisy or intrusive stages out-of-hours and coordinate deliveries to avoid peak times.
We can produce practical layout options and detailed build notes. For larger projects we work alongside designers or local architects and supply O&M information, snag lists and completion paperwork at handover.
Yes — fit-outs are coordinated to include M&E and IT trades. While electrical and data works are carried out by certified specialists, we manage the programme, access and sequencing to avoid delays and on-site clashes.