What Happens When Hidden Defects Are Found During a Renovation?
By Projex Constructions Ltd
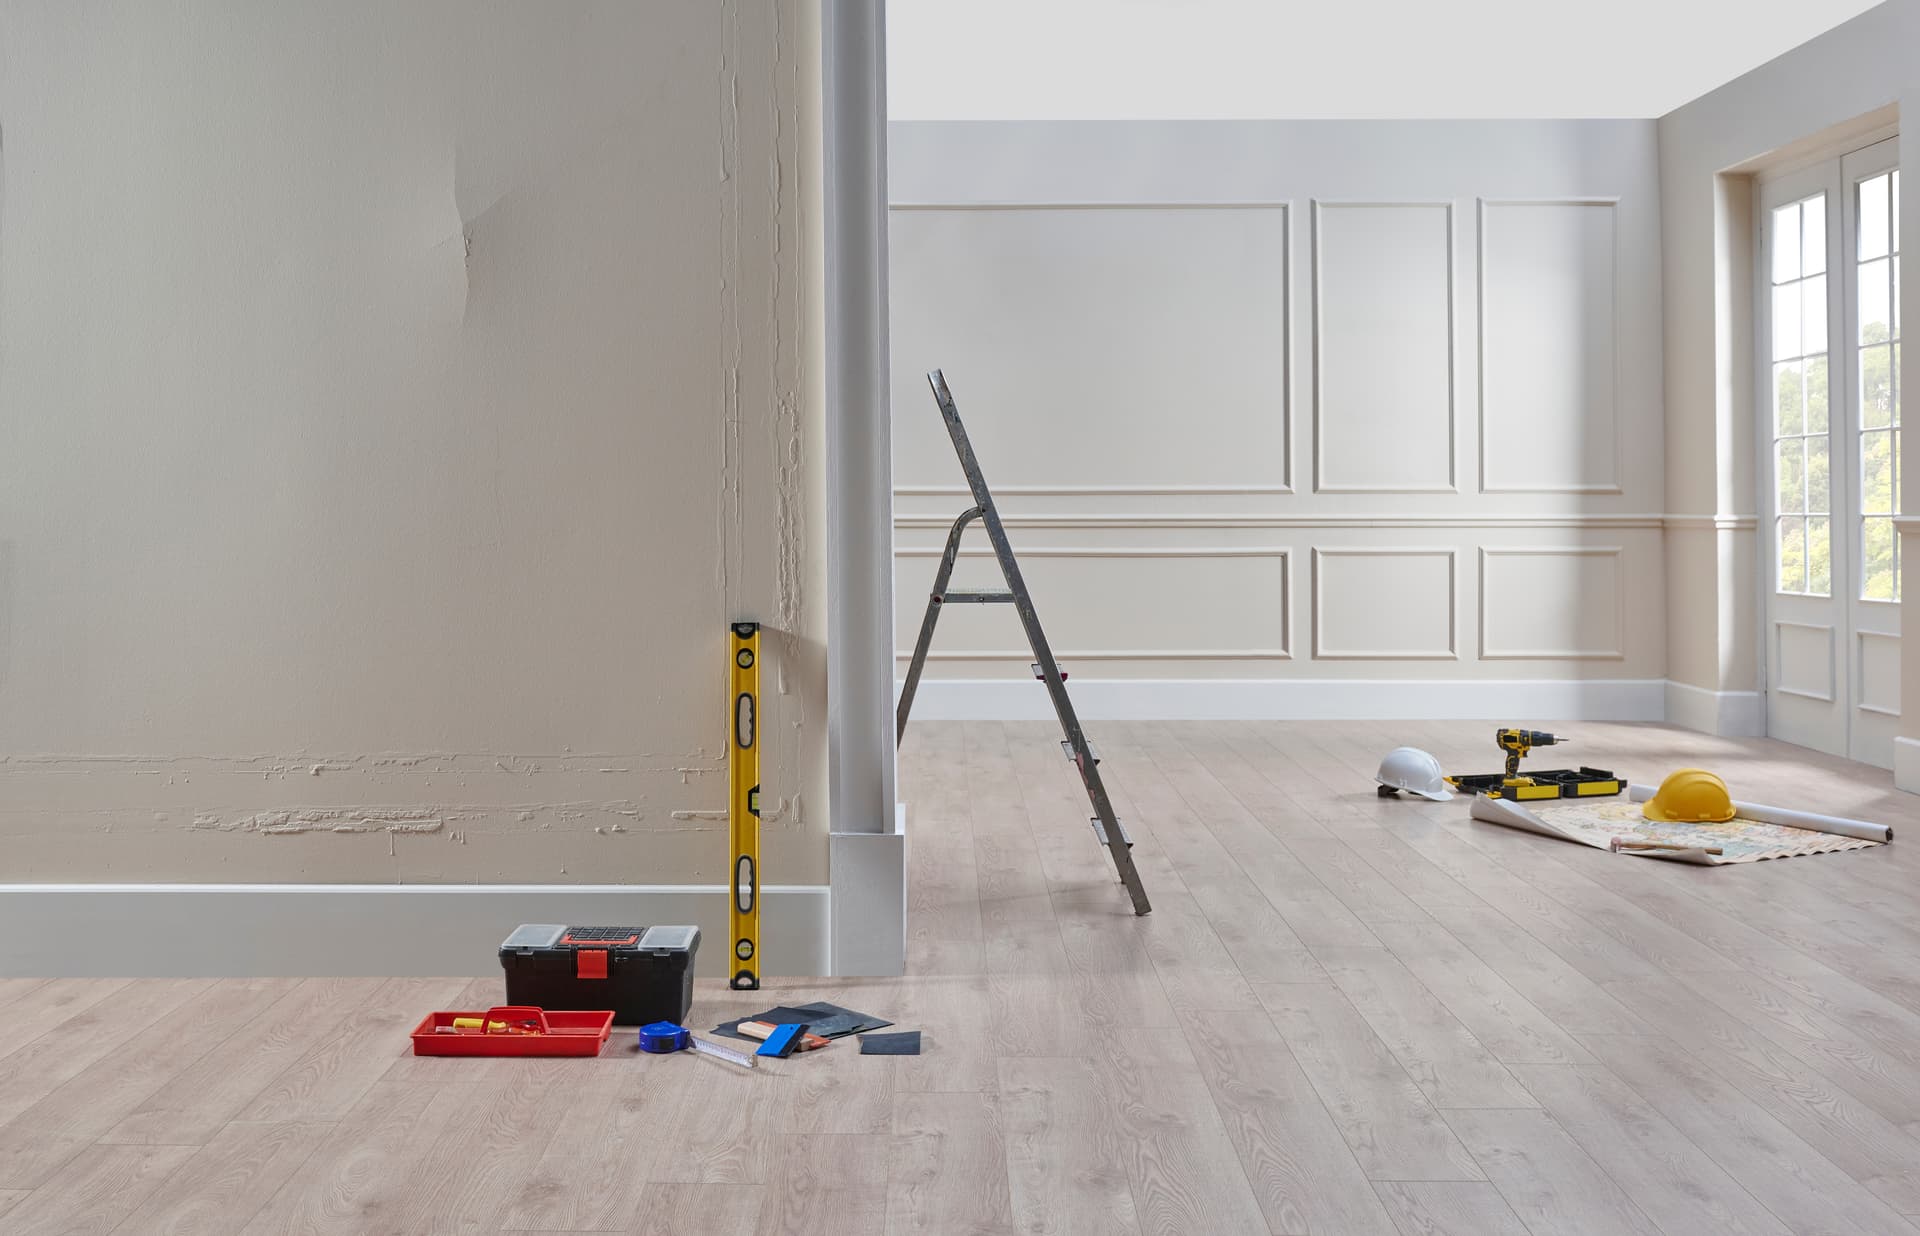
What hidden defects can reveal during a renovation
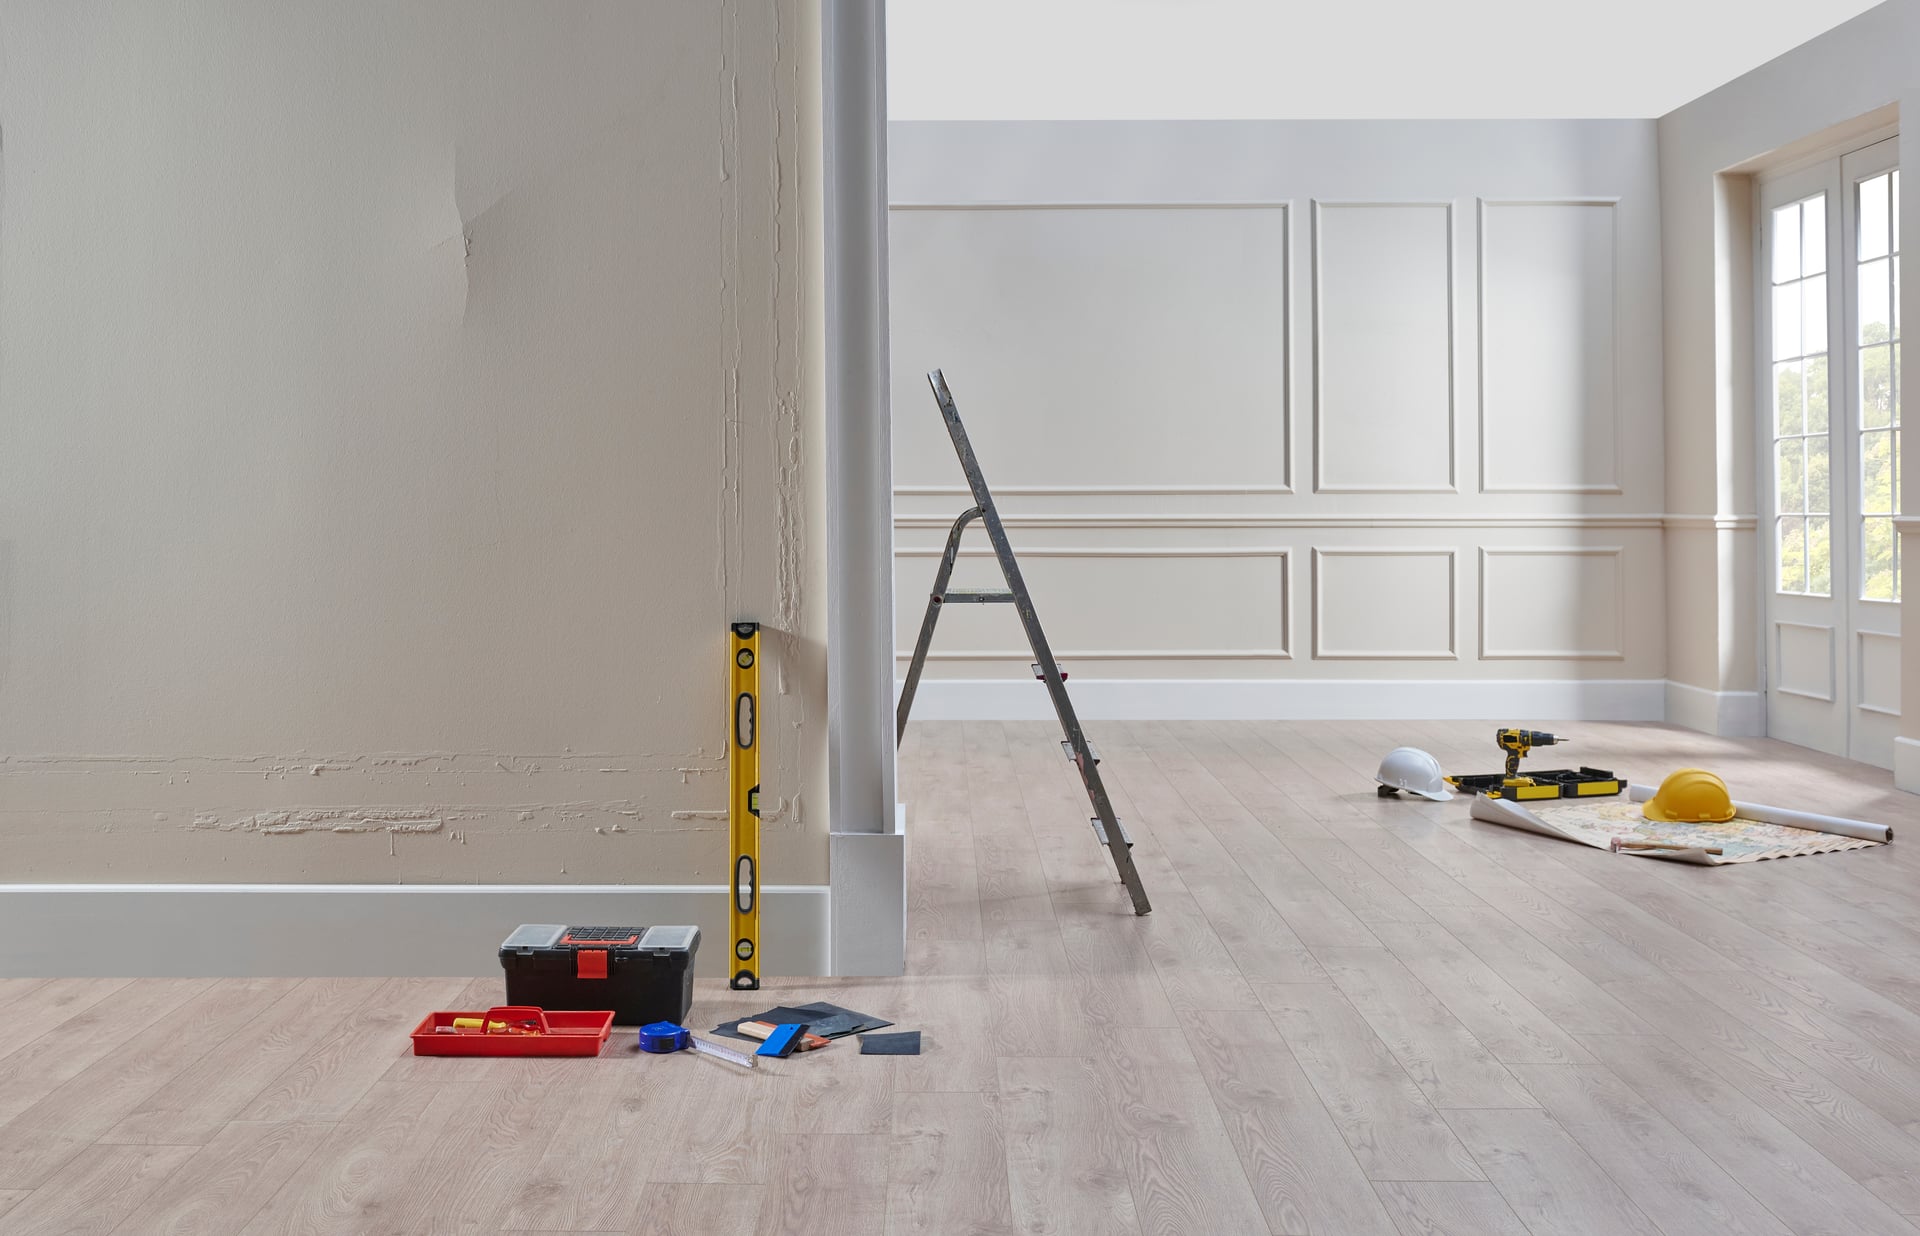
A renovation changes the parts of a building that have been covered up for years. Once plaster is removed, floors are lifted or walls are opened, the condition of the structure and services becomes much easier to understand. That is when issues can appear that no responsible builder could confirm from a visual inspection alone.
The important point is not simply that defects are found. It is how they are assessed before they affect the rest of the project. A concealed problem can change the sequence of work, the materials required and the trades that need to be involved. Rushing past it can leave you with finished surfaces covering an unresolved fault.
Our renovations work in Brackley, Banbury, Bicester, Buckingham and surrounding villages is planned around this reality. The building has to be understood before it is closed back up.
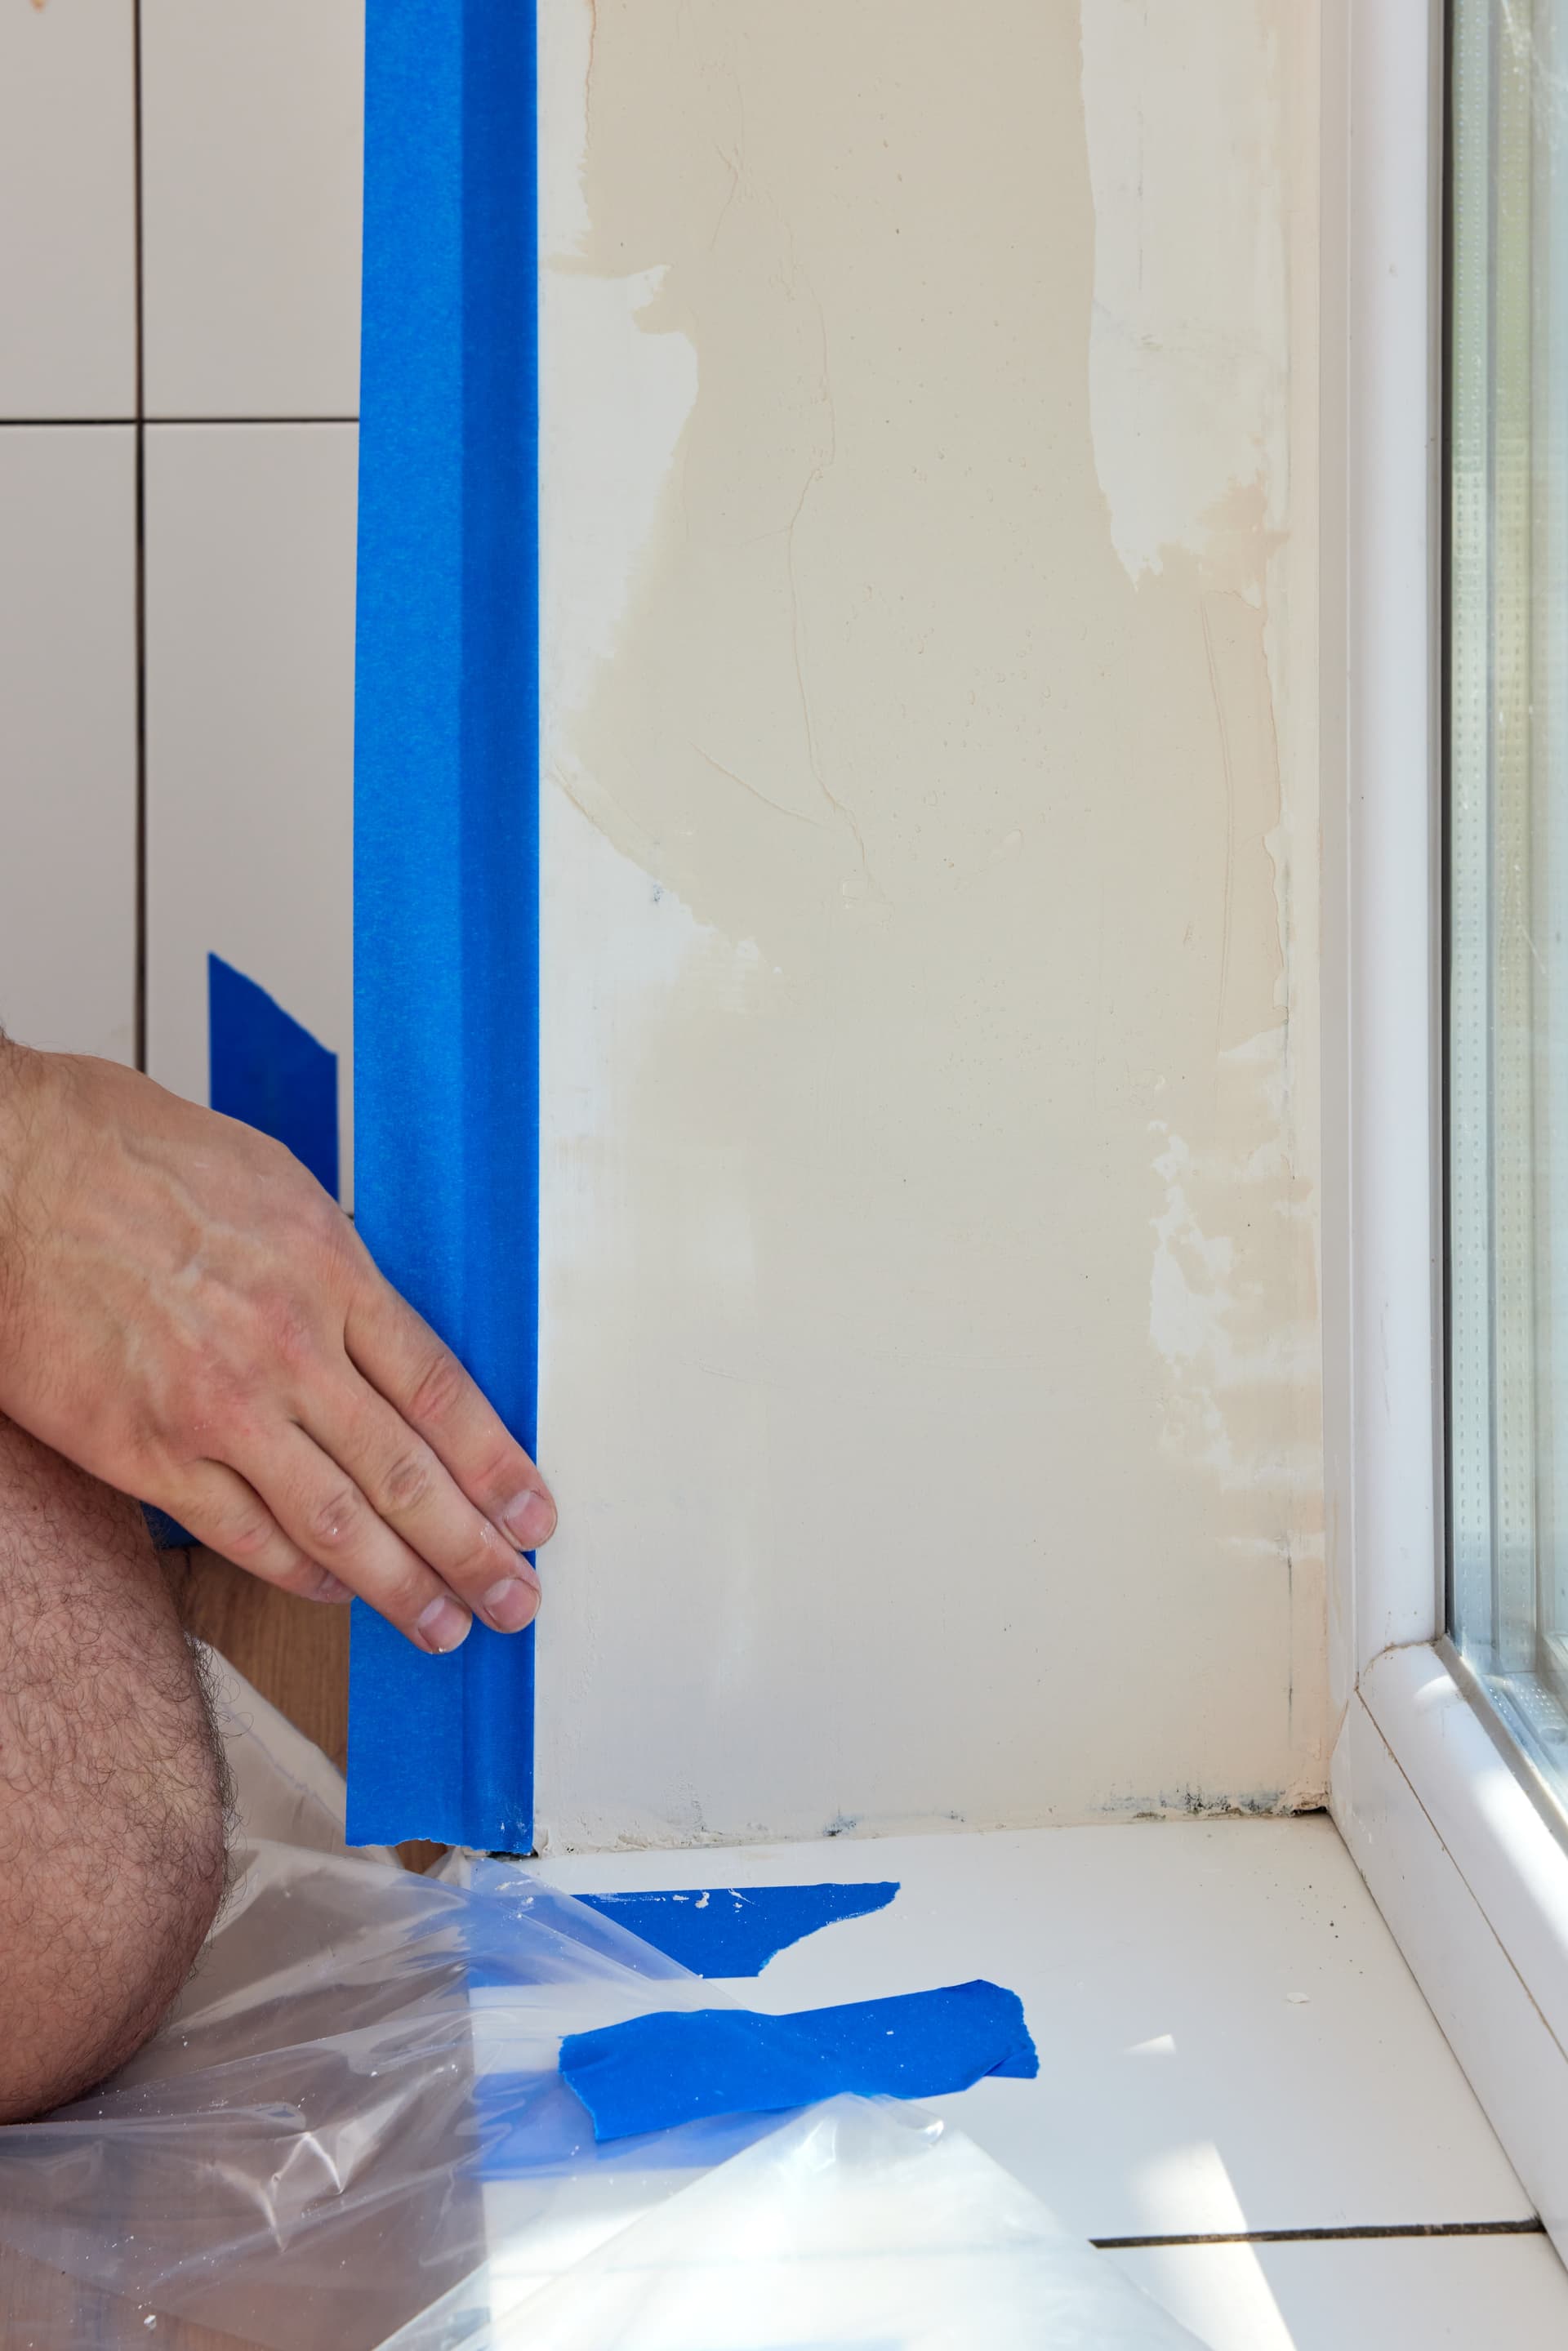
Damp behind finishes
Damp is often hidden behind wallpaper, plasterboard, panelling or fitted units. Removing the visible finish may reveal staining, salt deposits, crumbling masonry or timber that has been affected by prolonged moisture.
The visible mark is only a symptom. The cause could be water entering through defective pointing, a failed gutter, a leaking service, ground levels allowing moisture past a damp-proof course (a barrier that helps stop moisture rising through a wall), or condensation within a poorly ventilated area. Each cause requires a different response. Painting over the surface or applying a new thin plaster layer without identifying the source can trap the problem and damage the new finish.
Before work continues, the affected area needs to be considered alongside the construction of the wall, the floor level and nearby plumbing or drainage. The repair should deal with the route the moisture is taking, not just the mark it leaves behind.
Inadequate support and altered structure
Renovation layouts often involve removing a wall, widening an opening or changing how a room is used. What looks like a simple partition may be helping to support masonry, floor joists or roof loads. Existing lintels can also be damaged, undersized or unsuitable for the proposed opening.
Warning signs can include cracking that changes around an opening, distorted frames, uneven lines in masonry or movement between different parts of the building. These signs do not prove a structural defect, but they should not be concealed with plaster before the underlying arrangement is understood.
Where an alteration affects the structure, the correct support must be established before demolition or rebuilding proceeds. That can involve checking how weight travels through the building, where supports rest and what the opening design requires. The consequence of getting this wrong is not merely a poor finish. It can lead to movement, cracking and remedial work after the renovation is complete.
Uneven floors and concealed damage
Lifting an existing floor can expose uneven bases, failed screed, damaged joists or areas that have been affected by moisture. A new floor finish may look level at the edges while the base beneath remains unsuitable. That creates problems for doors, skirting, kitchen units and the connection between adjoining rooms.
The right approach depends on what has caused the irregularity. A solid floor may need its levels assessed before the base is prepared and a new levelling layer is laid. A timber floor built above an empty space needs different checks, including the condition of its supporting beams, ventilation and the places where those beams rest. Covering a weak or damp base with a new finish can transfer the problem into the completed room.
Floor levels also affect the relationship between rooms. The thickness of the insulation, screed (a levelling layer), adhesive and final flooring all need to be considered together. A small error at this stage can leave thresholds, steps and door clearances wrong throughout the property.
Old and undocumented services
Walls and floors can contain pipework, cables and redundant services that are not shown on available drawings. Cutting into the wrong area can interrupt supplies, cause leaks or create a safety risk. Even where a service is still working, it may not be suitable for the new layout or the demands placed on it.
This is why work that opens up walls and floors should be controlled rather than treated as unrestricted demolition. Services need to be identified as far as reasonably possible, isolated where required and assessed before they are covered again. Any new plumbing or electrical work should be coordinated with the building sequence so it is tested and accessible at the right stage.
How we deal with a defect once it is exposed
We first separate the confirmed issue from assumptions. The affected area is inspected, the likely cause is recorded and the impact on adjoining work is considered. We then explain the practical way forward: what needs correcting, which parts of the schedule are affected and what must happen before finishes can be put back.
Some defects need immediate action because continuing would make the damage worse. Others can be safely incorporated into the planned sequence once the repair has been agreed. In either case, the decision should be made before the problem is hidden again.
For homeowners, the most useful step is to keep an open mind about the original scope. A renovation plan is based on what can be established at the outset. Once concealed construction is exposed, the responsible choice is to deal with evidence rather than force the building to match an earlier assumption.
Here at Projex Constructions Ltd, we carry out renovations from our base in Brackley, with plastering and external rendering among our listed services. If opening up your property reveals a concern, contact us to discuss the practical next step and request a clear quotation based on the actual condition of the work.